
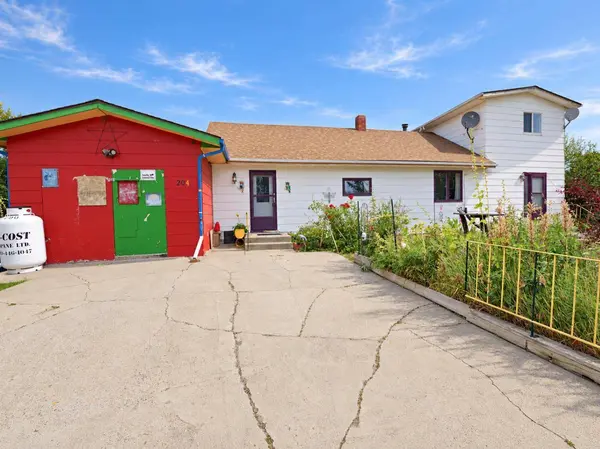
204 cady st
Wrentham, AB T0K2P0
- 4 Beds
- 2 Baths Full Baths: 1 Half Baths: 1
- 1,829 SqFt
- 0.33 Lot Size
- - Year Built
GALLERY
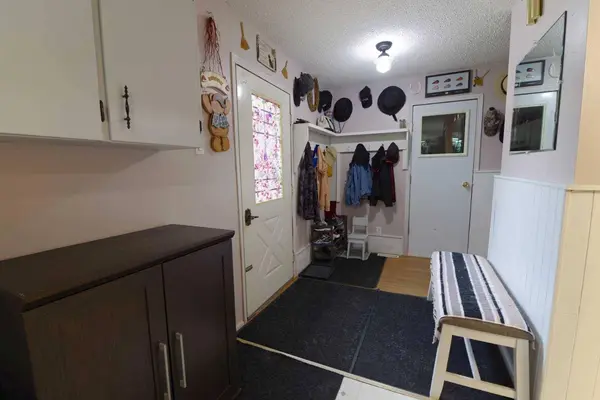
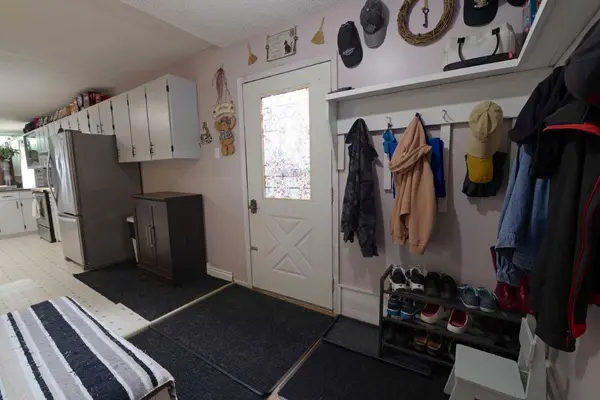
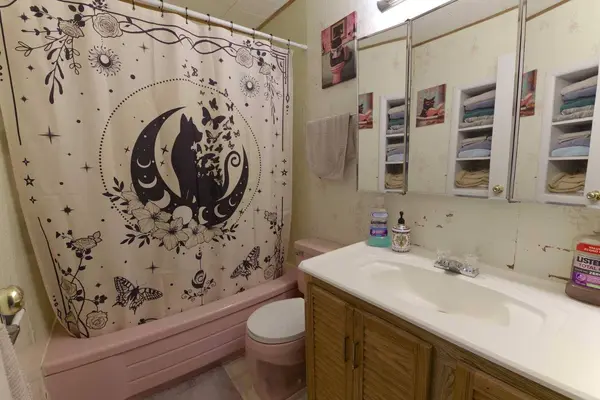
PROPERTY DETAIL
Key Details
Property Type Single Family Home
Sub Type Detached
Listing Status Active
Purchase Type For Sale
Square Footage 1, 829 sqft
Price per Sqft $150
MLS Listing ID A2344050
Style 1 and Half Storey
Bedrooms 4
Full Baths 1
Half Baths 1
Annual Tax Amount $700
Tax Year 2025
Lot Size 0.330 Acres
Acres 0.33
Property Sub-Type Detached
Source Lethbridge and District
Location
Province AB
County Warner No. 5, County Of
Zoning R
Direction E
Rooms
Basement Other
Building
Lot Description Corner Lot, Fruit Trees/Shrub(s), Garden, Landscaped, Lawn
Foundation Poured Concrete
Architectural Style 1 and Half Storey
Level or Stories One and One Half
Structure Type Composite Siding
Interior
Interior Features No Smoking Home, Storage
Heating Forced Air, Natural Gas
Cooling None
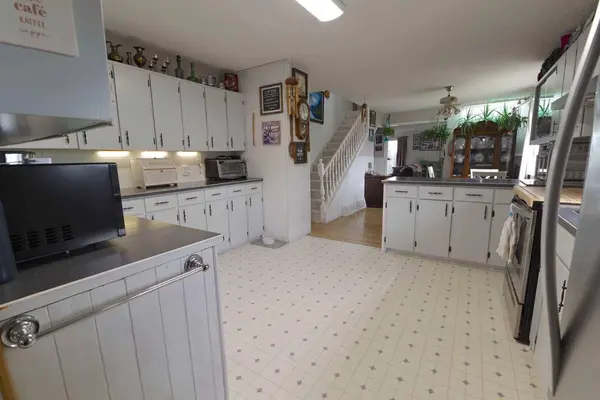
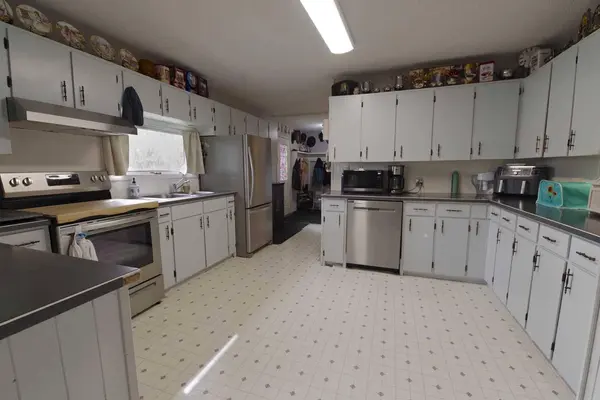
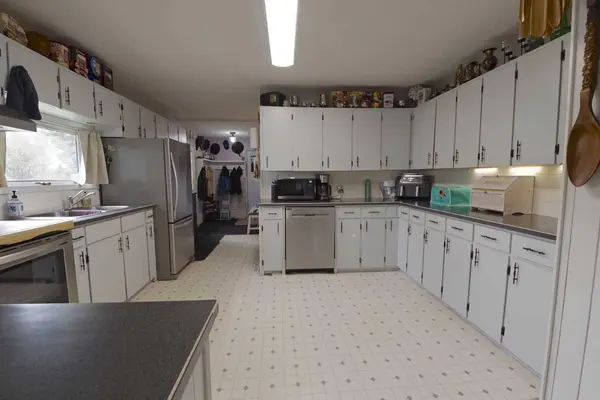
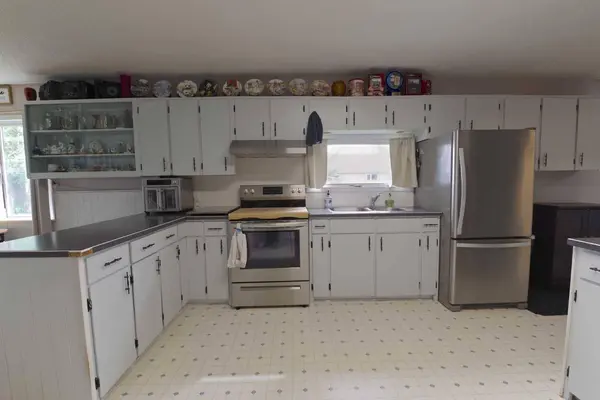
Flooring Carpet, Hardwood, Linoleum
Fireplaces Number 1
Fireplaces Type Wood Burning
Inclusions Window Coverings
Appliance Dishwasher, Electric Stove, Microwave Hood Fan, Refrigerator, Washer/Dryer
Laundry Main Level
Exterior
Parking Features Off Street
Fence Partial
Community Features Other
Roof Type Asphalt
Porch None
Lot Frontage 115.0
Total Parking Spaces 3
Others
Restrictions None Known,Utility Right Of Way
Tax ID 56780167
Ownership Private
CONTACT
